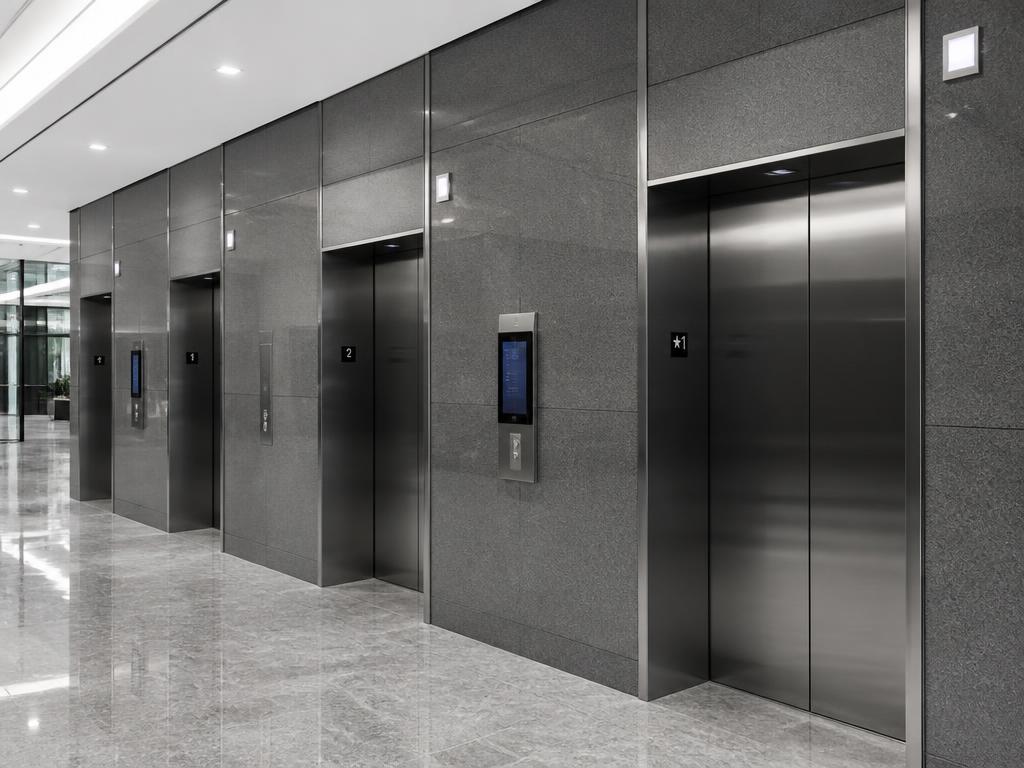
Sector 02 · Designed in Italy
Commercial
Traffic engineering first, finishes second.
Tower projects begin with a traffic study. We model arrival profiles, interfloor demand and lunch peaks, then size the group, speed and dispatch strategy against a measured handling capacity rather than a rule of thumb.
Destination control assigns passengers at the lobby, reducing waiting time and stops per trip. Access control, BMS and building app integration are delivered as standard interfaces, not bespoke work.
- Capacity
- 630 – 2000 kg groups of 2 – 8 cars
- Speed
- 1.0 – 8.0 m/s
- Dispatch
- Destination control with adaptive learning
- Efficiency
- Regenerative drives, VDI 4707 class A
Gallery